Kitchen Remodeling Glendale — More Space for Cooking and Everyday Life
You open a cabinet and something falls out. There’s one good spot for chopping food, and the coffee maker already takes it. When someone opens the dishwasher, nobody can walk past.
If you’re looking for kitchen remodeling in Glendale, Marc’s Construction Inc. can help you plan a kitchen that works better for your daily routine. You might need more storage, new cabinets, or a full layout change. Start with the problems you want to fix. Then choose the finishes that make the room feel like yours.
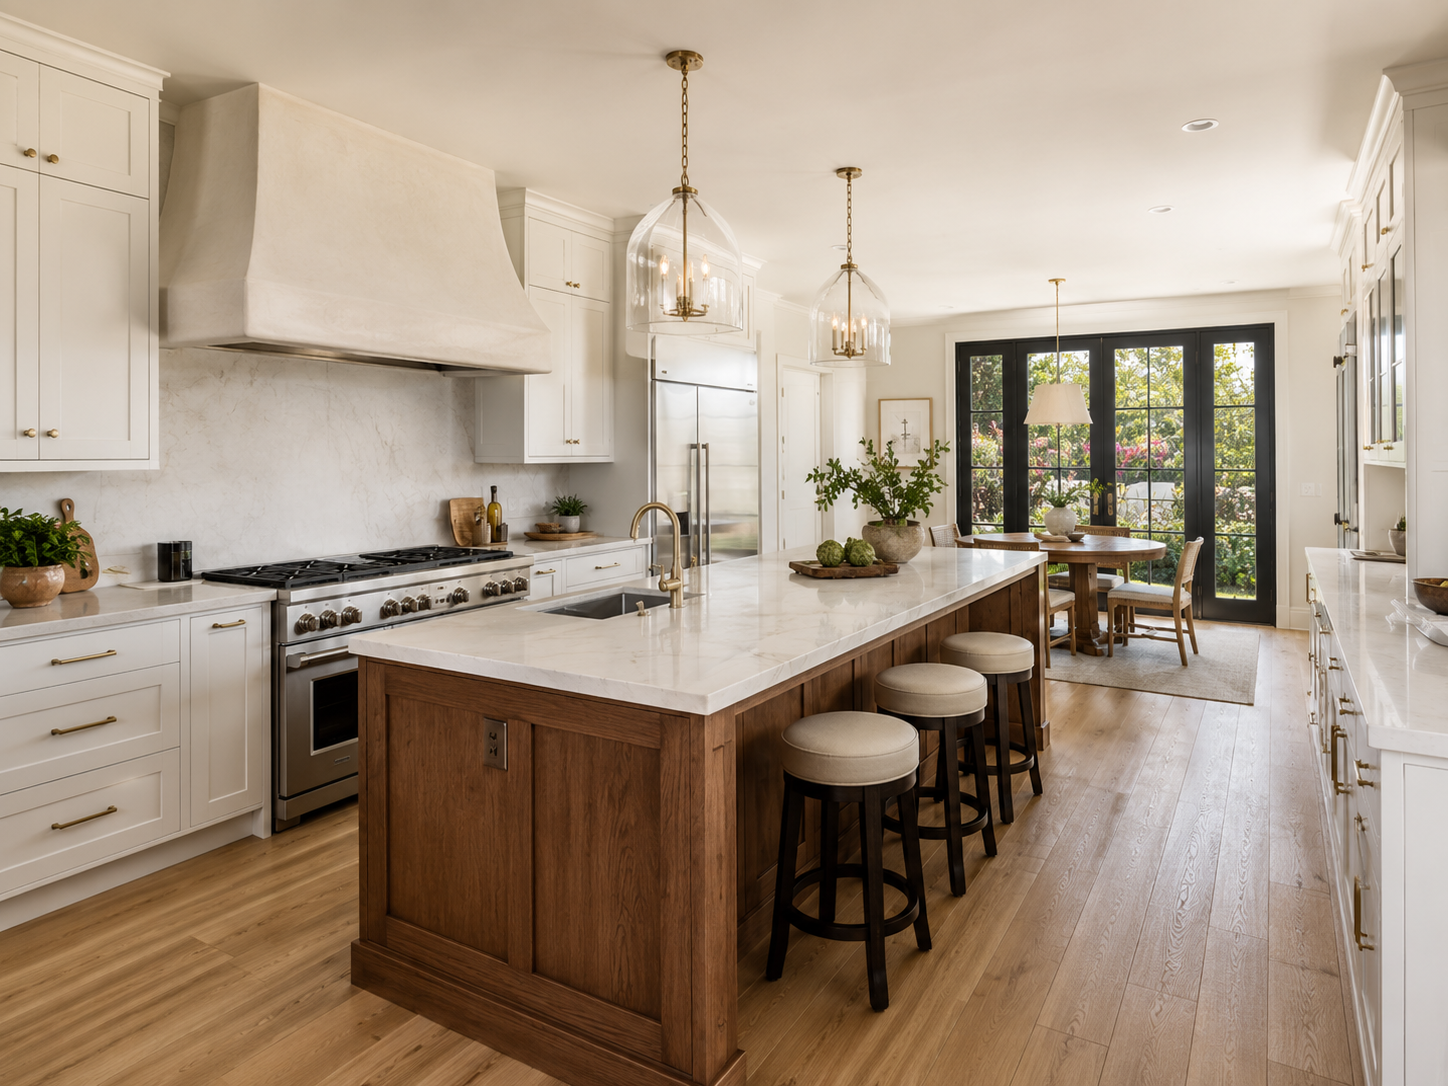
Kitchen Remodeling
A kitchen can have plenty of square footage and still feel crowded. Often, the problem is where things sit.
We help plan kitchen remodeling around your cooking space, storage, appliances, and walkways. The scope can include cabinets, countertops, backsplash tile, flooring, lighting, and related plumbing or electrical work.
Plan around how you actually cook
Think about your busiest meal of the week. Where do you prep food? Where do dirty dishes pile up? Can someone get to the fridge while you’re cooking?
Those answers help shape the layout. A kitchen should work on a busy Tuesday, not just look good in a photo.
Decide what stays before buying materials
Keeping a useful layout may help control costs. Moving the sink, range, or walls can add work.
You don’t have to replace everything to make a real difference. Choose the changes that solve your biggest problems first.
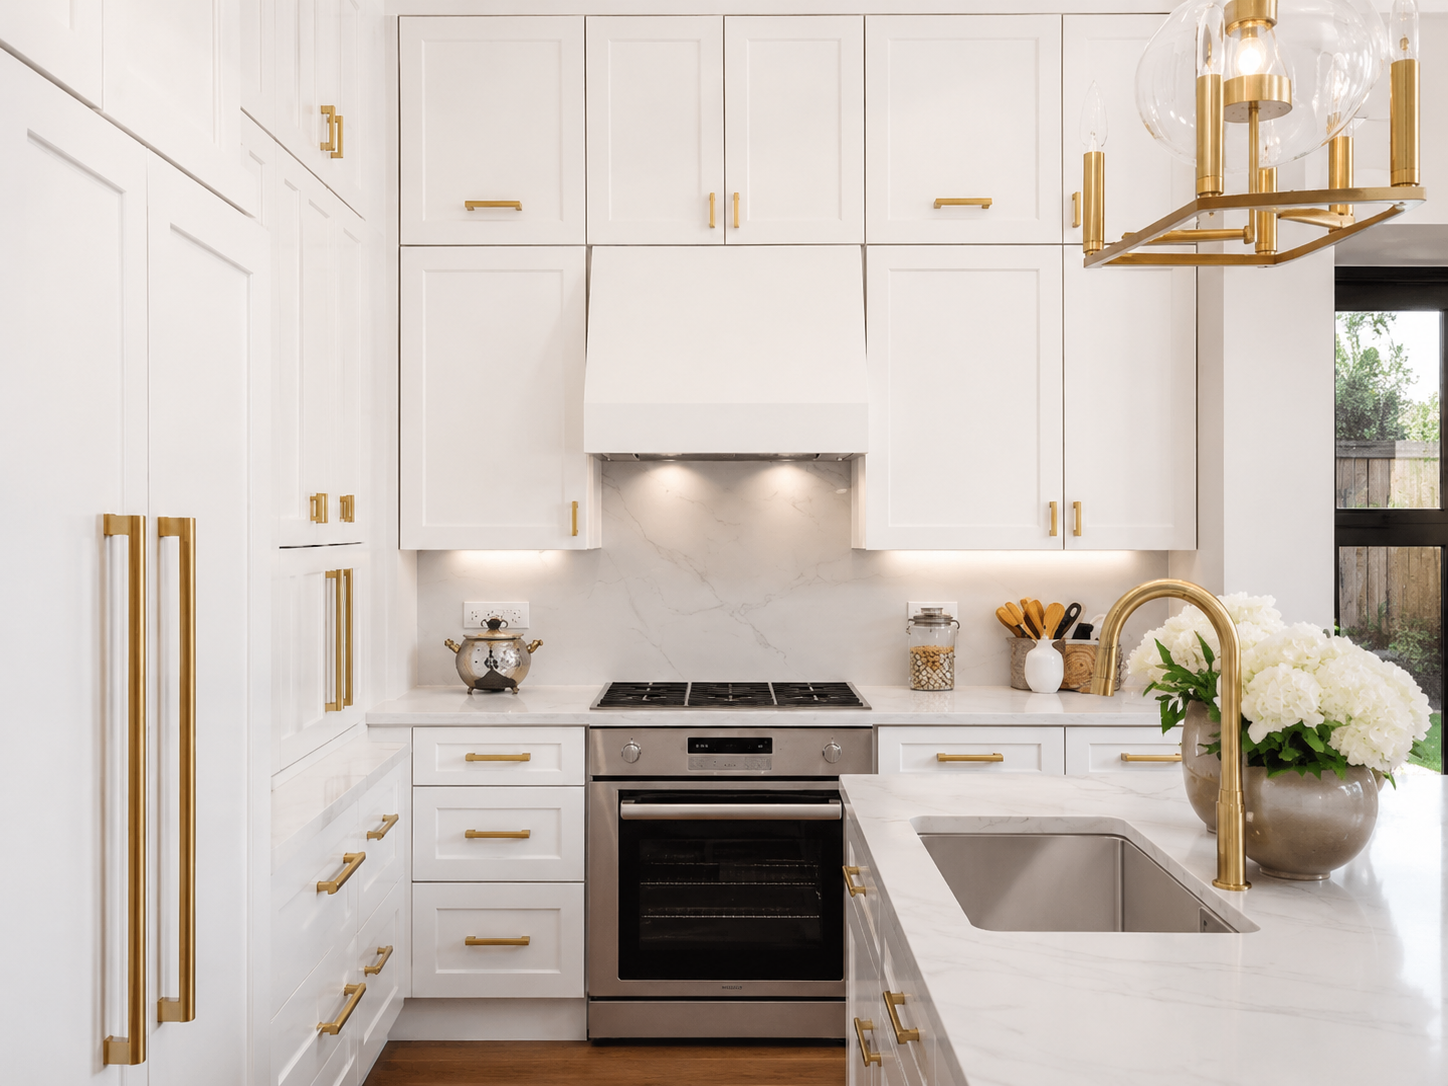
Kitchen Cabinet Installation
If you’re always digging behind pots to find a lid, better cabinet storage can help.
Kitchen cabinet installation can include drawers for cookware, pantry storage, pull-out shelves, and cabinets sized around your appliances.
Before ordering, check measurements and clearances. Cabinet doors should open freely. Drawers need room to slide out without hitting an appliance.
For a compact kitchen, ask whether deeper drawers or better corner storage would help more than adding extra upper cabinets.
Countertop Installation
Your counters need to handle more than a nice serving tray. They’re where you prep dinner, unload groceries, and clean up spills.
We can help plan countertop installation around your workspace, sink, and cabinet layout.
Compare materials by their care needs, appearance, and cost. Quartz, granite, and other surfaces each have tradeoffs. Look at samples beside your cabinet and backsplash choices before making the final decision.
More counter space isn’t always better
An oversized island can leave you squeezing through the room. Check the walkways with appliance doors open before choosing its size.
A smaller island or a different cabinet layout may give you more usable space.
Tile Backsplash Installation
Grease marks behind the stove? Water spots behind the sink? A backsplash gives those walls a surface that’s easier to clean.
Tile backsplash installation also lets you add color or texture without changing every part of the kitchen.
Plan the tile layout, grout color, edges, and outlets together. Small cuts around outlets can affect the finished look.
If easy cleanup is your priority, ask about smooth tile and simple patterns. A textured surface may need more attention when cooking splashes reach it.
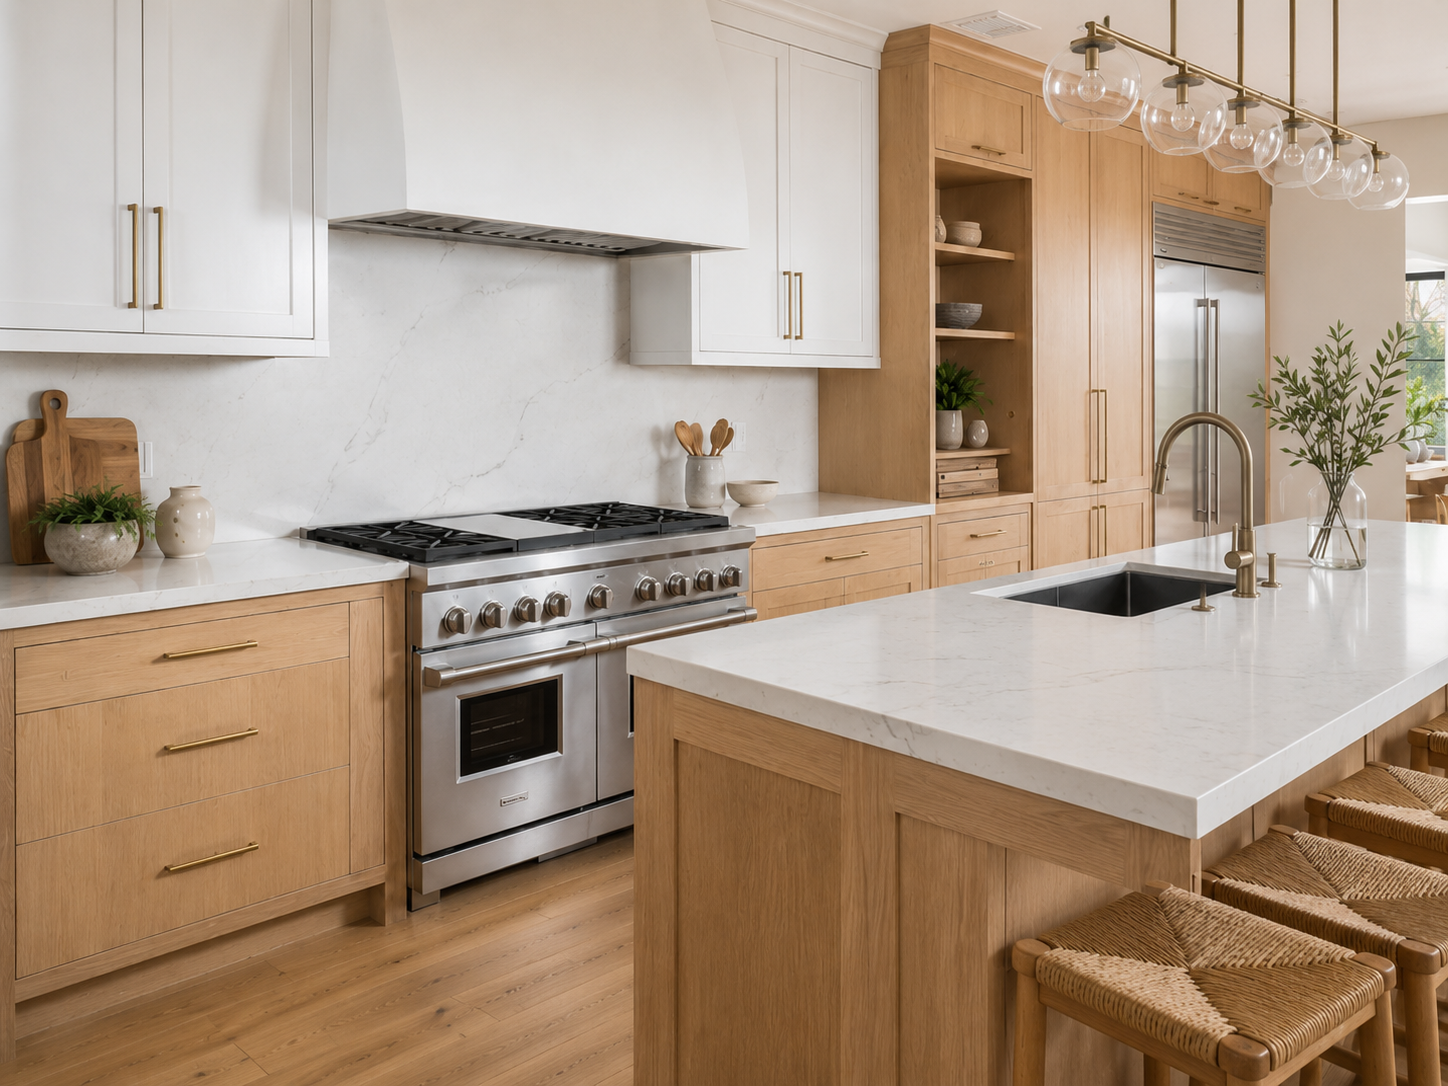
Kitchen Flooring Installation
A kitchen floor sees spills, chair legs, dropped utensils, and plenty of footsteps.
Kitchen flooring installation starts with checking the surface underneath. Loose areas, moisture damage, or an uneven base need attention before new flooring goes down.
Choose a product suited to kitchen use and follow its care instructions. Ask about slip resistance, comfort, and how it meets the flooring in nearby rooms.
If your kitchen opens into the living area, look at both spaces together. The floor should make sense across the whole room.
Kitchen Lighting Installation
Does your kitchen feel bright until you stand at the counter? Your body may be blocking the only ceiling light.
Kitchen lighting installation can add light where you need it: above prep areas, over the sink, and beneath upper cabinets.
Plan switch locations and fixture placement early. Lighting choices affect wiring and the finished ceiling.
Under-cabinet lights can make evening cooking easier without turning on every light in the room.
Kitchen Remodeling for Glendale Homes
A kitchen in Rossmoyne may need a different plan from one in Adams Hill, Montrose, or near Kenneth Road.
The useful starting point is the home itself: room size, existing utilities, storage, and how the kitchen connects to nearby spaces.
For an older home, discuss the condition of existing plumbing and wiring before setting the final scope. If the property has historic status or design restrictions, check the applicable requirements before changing exterior openings.
For hillside properties, plan delivery access and material storage early. A narrow driveway or steps can affect how materials reach the kitchen.
During warmer months, think about your temporary cooking setup too. You’ll need a practical place for food, drinking water, and basic meal prep while work is underway.
See also our full list of services, kitchen remodeling in Burbank and remodeling across Los Angeles.
How Our Kitchen Remodeling Process Works
- 01
Tell us what isn’t working
Share your ideas, photos, budget range, and the changes you want most. You don’t need a finished design to start the conversation.
- 02
Review the space and scope
We discuss measurements, material choices, layout changes, and work that may need permits.
- 03
Get a written estimate
The estimate should explain the included work, exclusions, and who supplies each material. Ask about anything that feels unclear before moving forward.
- 04
Plan the work
Discuss material lead times, kitchen downtime, access, and how changes will be handled. Knowing these details helps you prepare your home.
Kitchen Remodeling Questions
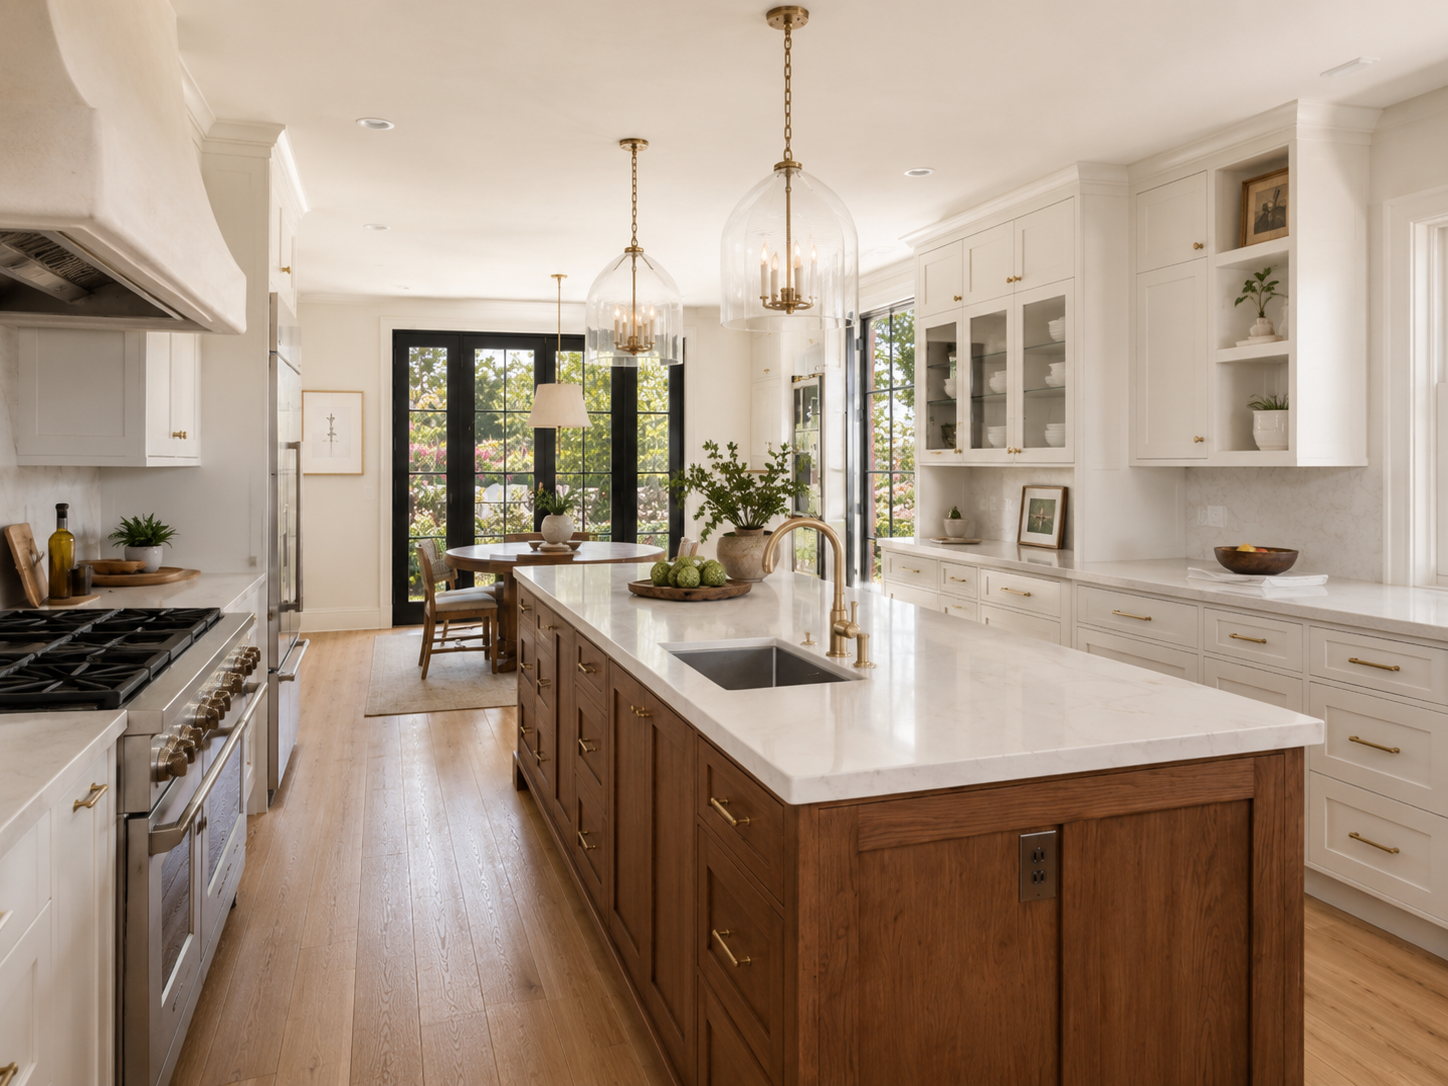
Let’s Plan Your Glendale Kitchen
A better kitchen starts with a clear plan.
Tell Marc’s Construction Inc. what you’d like to change and what matters most to you. We can discuss your project and schedule an estimate visit.
(213) 441-0111